 Golf collectionExplore this home
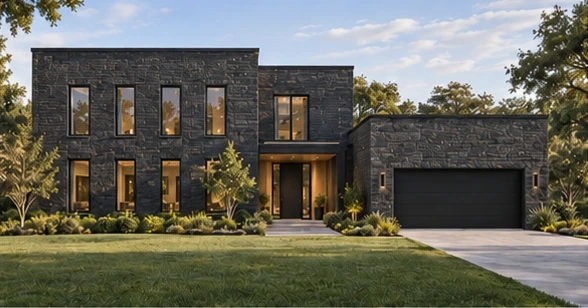
Obsidian Grove
OGBlack stone / warm white oak
5,323 sq ft*5 beds5½ baths2 levels
Explore interiors · 25 imagesTHE SIGNATURE CONCEPT
Our most expansive vision of modern living. Gray natural stone, black trim, and generous glazing open toward an ocean-facing infinity pool. A monumental two-story entry introduces three levels of living, entertaining, and retreat.
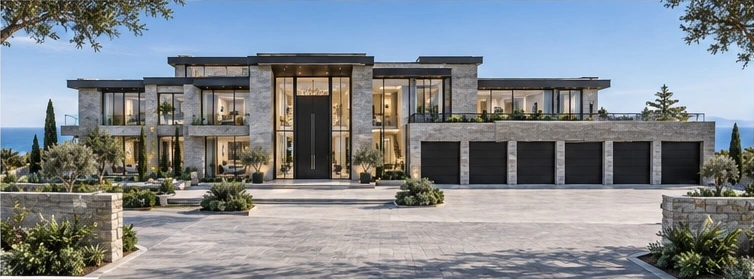 Signature estate · Front arrival
A COMPLETE INTERIOR VISION
35 room and living-space studies
Select any image to explore.
FROM ARRIVAL TO THE OCEAN
Gray stone · Black trim
Floating infinity pool · Ocean views
THREE LEVELS OF POSSIBILITY
Lower: 5,000 sq ft · Main: 5,500 sq ft · Upper: 4,500 sq ft. The 2,160 sq ft garage and outdoor areas are additional. This schematic set includes the site concept, three floor plans, roof, garage and pool terrace, elevations, and room schedule. Renderings and plans require further coordination and professional development before construction.
BUILT AROUND THE WAY YOU LIVE
THE SIGNATURE ESTATE
Like the Coastal Mansion presentation? Let’s discuss a photo or video project for your property.