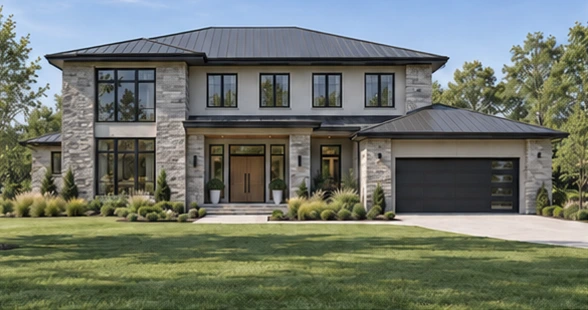
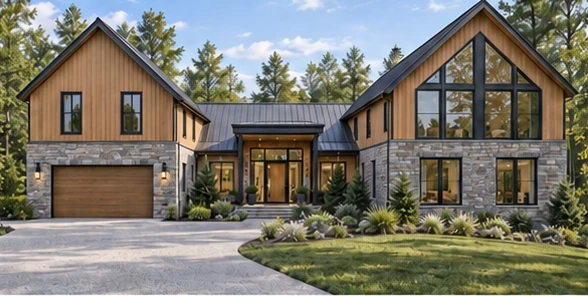
 Landscape collectionExplore this home
Timberline Ridge
TRStone / wood / dark metal
5,417 sq ft*5 beds5½ baths2 levels
Explore interiors · 25 images01 / GOLF COLLECTION
A bold black-stone exterior meets expansive glazing and a golf-neighborhood setting. A main-floor primary suite anchors a generous five-bedroom layout.
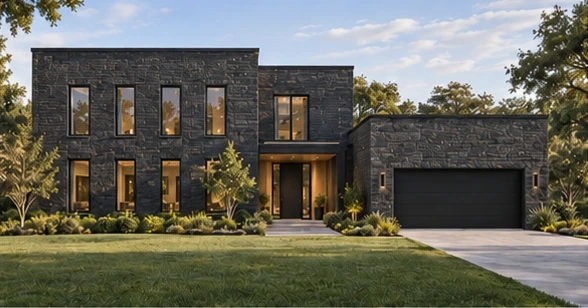 Exterior visualization · Front view
A DIFFERENT PERSPECTIVE
Black stone / warm white oak
Golf neighborhood
ROOM TO MAKE IT YOURS
Square footage is a design target, not a final measurement. Plans show proposed room arrangements and require coordination with the exterior and interior studies. These are not construction or permit drawings.
MATERIALS, LIGHT & LIVING
Interior concept studies
YOUR NEXT CHAPTER
Request photo enhancement or a property video.
Use Obsidian Grove (OG) as a style reference when you get in touch.