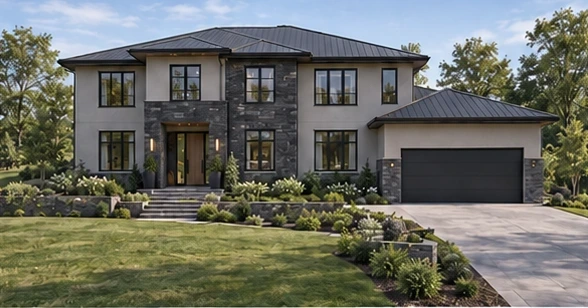
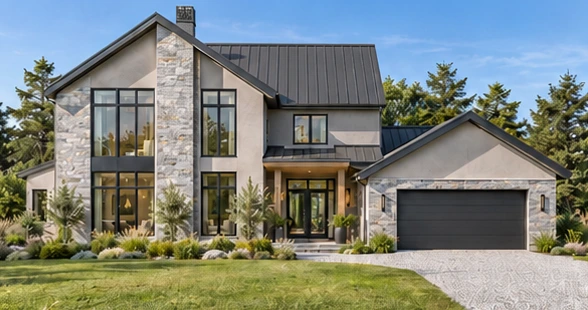
 Coastal collectionExplore this home
Silver Tide
STSilver stone / standing-seam roof
5,284 sq ft*5 beds5½ baths2 levels
Explore interiors · 25 images06 / GOLF COLLECTION
Cedar and stone lend natural warmth to a golf-side concept with five bedroom suites, shared gathering spaces, and a relaxed modern presence.
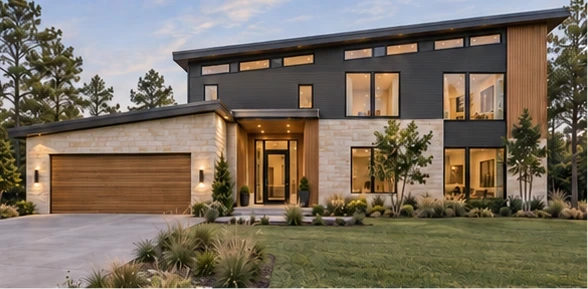 Exterior visualization · Front view
A DIFFERENT PERSPECTIVE
Cedar / pale limestone
Golf neighborhood
ROOM TO MAKE IT YOURS
Square footage is a design target, not a final measurement. Plans show proposed room arrangements and require coordination with the exterior and interior studies. These are not construction or permit drawings.
MATERIALS, LIGHT & LIVING
Interior concept studies
YOUR NEXT CHAPTER
Request photo enhancement or a property video.
Use Cedar Links (CL) as a style reference when you get in touch.