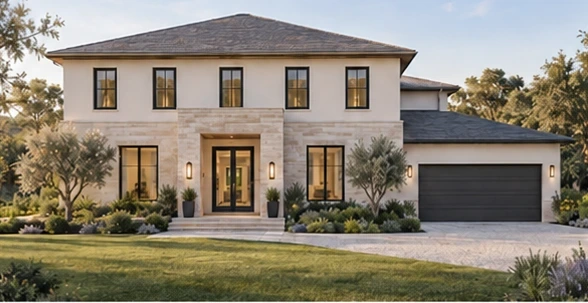
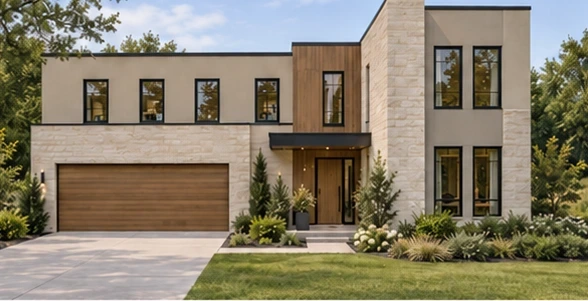
 Landscape collectionExplore this home
Oak Meadow
OMPale limestone / oak
5,207 sq ft*5 beds5½ baths2 levels
Explore interiors · 35 images08 / LANDSCAPE COLLECTION
A dark stone home steps into a sloping wooded lot. Three levels, including a walkout lower floor, accommodate seven private bedroom suites.
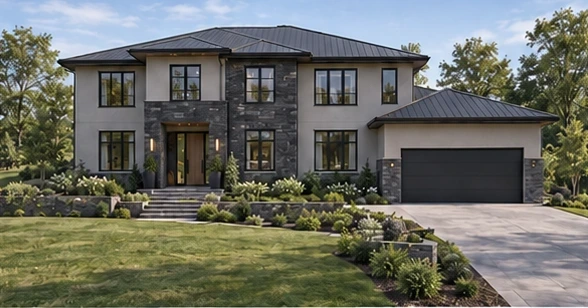 Exterior visualization · Front view
A DIFFERENT PERSPECTIVE
Dark basalt / stepped terrain
Sloping wooded lot
ROOM TO MAKE IT YOURS
Square footage is a design target, not a final measurement. Plans show proposed room arrangements and require coordination with the exterior and interior studies. These are not construction or permit drawings.
MATERIALS, LIGHT & LIVING
Interior concept studies
YOUR NEXT CHAPTER
Request photo enhancement or a property video.
Use Basalt Terrace (BT) as a style reference when you get in touch.